Skip to content
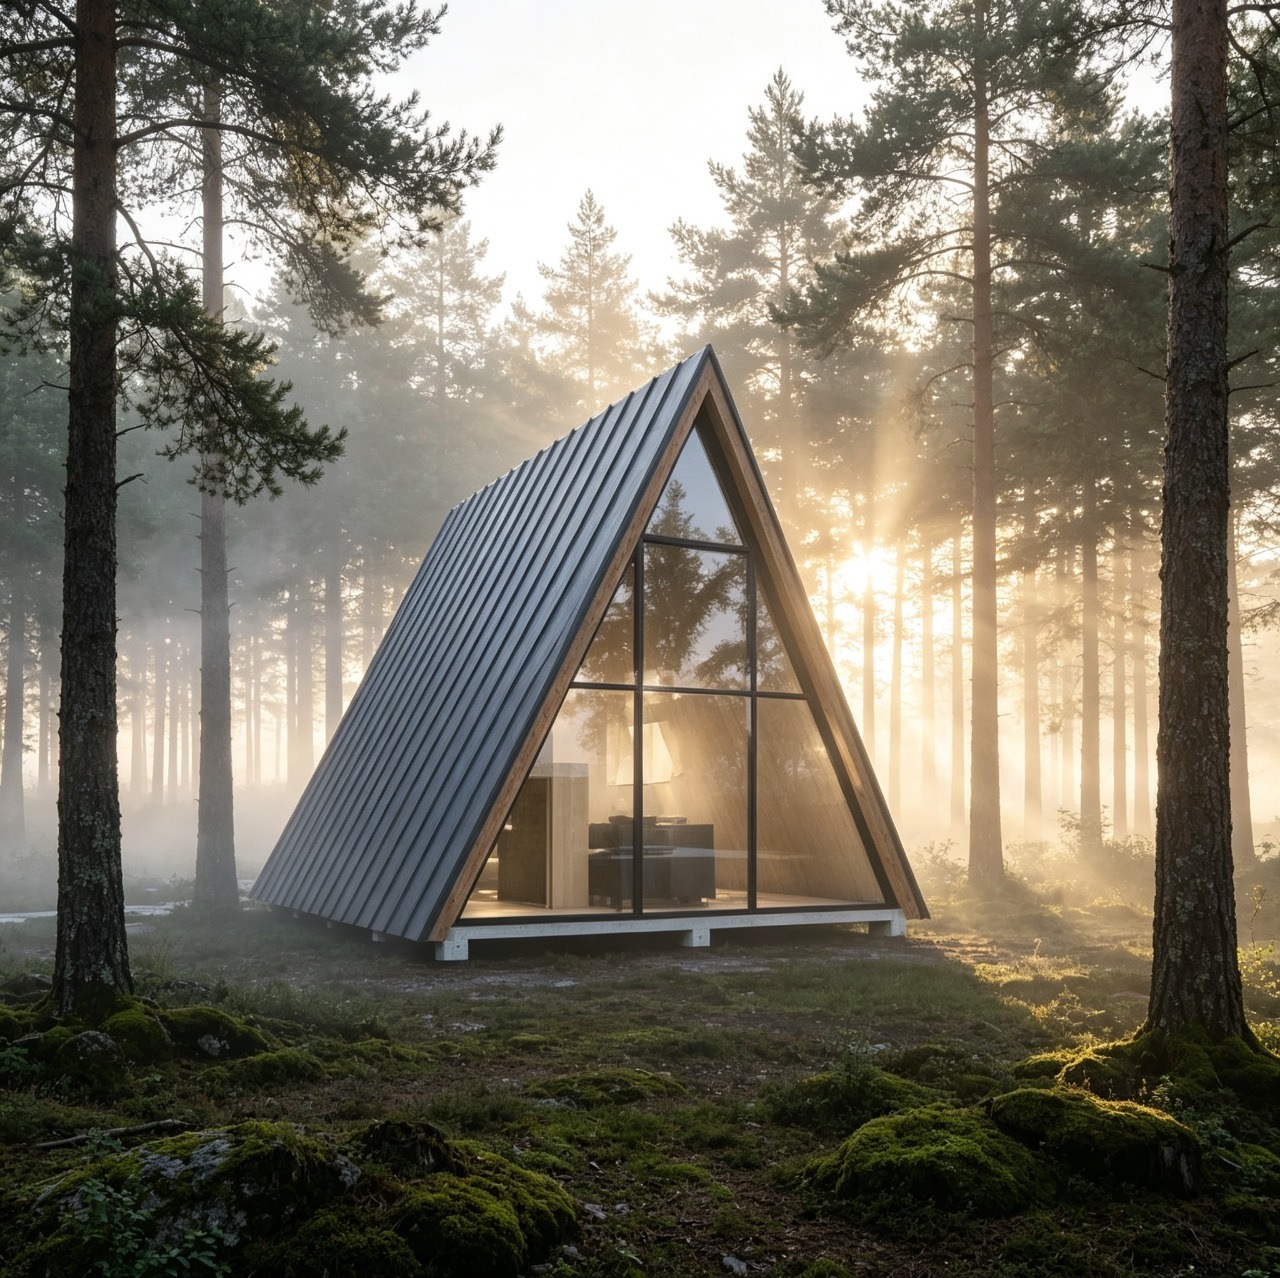
AFrame with a steep standing-seam roof and glazed triangular gable in a forest

A Zero-Carbon,Smart andModular Future.

AFrame

A steep roofline, a glazed gable, and a warm interior open to the landscape.

Built as one.

Structure. Energy. Intelligence. A shared approach to living.

Structure

Energy

Intelligence

StructureA frame takes shape.A clear framework. Thoughtful connections. Space shaped around the way we live.

EnergyBegin with the climate.Begin with the place: its light, its seasons, and the relationship between inside and out.

IntelligenceMake room for connection.Bring space and everyday routines together. Consider connected living from the outset.

The KINET collection

A roof. A view. A room of your own.

AFrame, MirrorCabin and GardenPod. Three ways to make room for a different life.

AFrame / Boutique hospitality / Private retreat

A stay worth travelling for.

For boutique hosts and private escapes, AFrame makes the roof the defining gesture. Its steep silhouette shelters a warm interior, while the glazed gable keeps the landscape in view.

A distinctive arrival. Full-height glazing. The possibility of loft living.

Discover AFrame
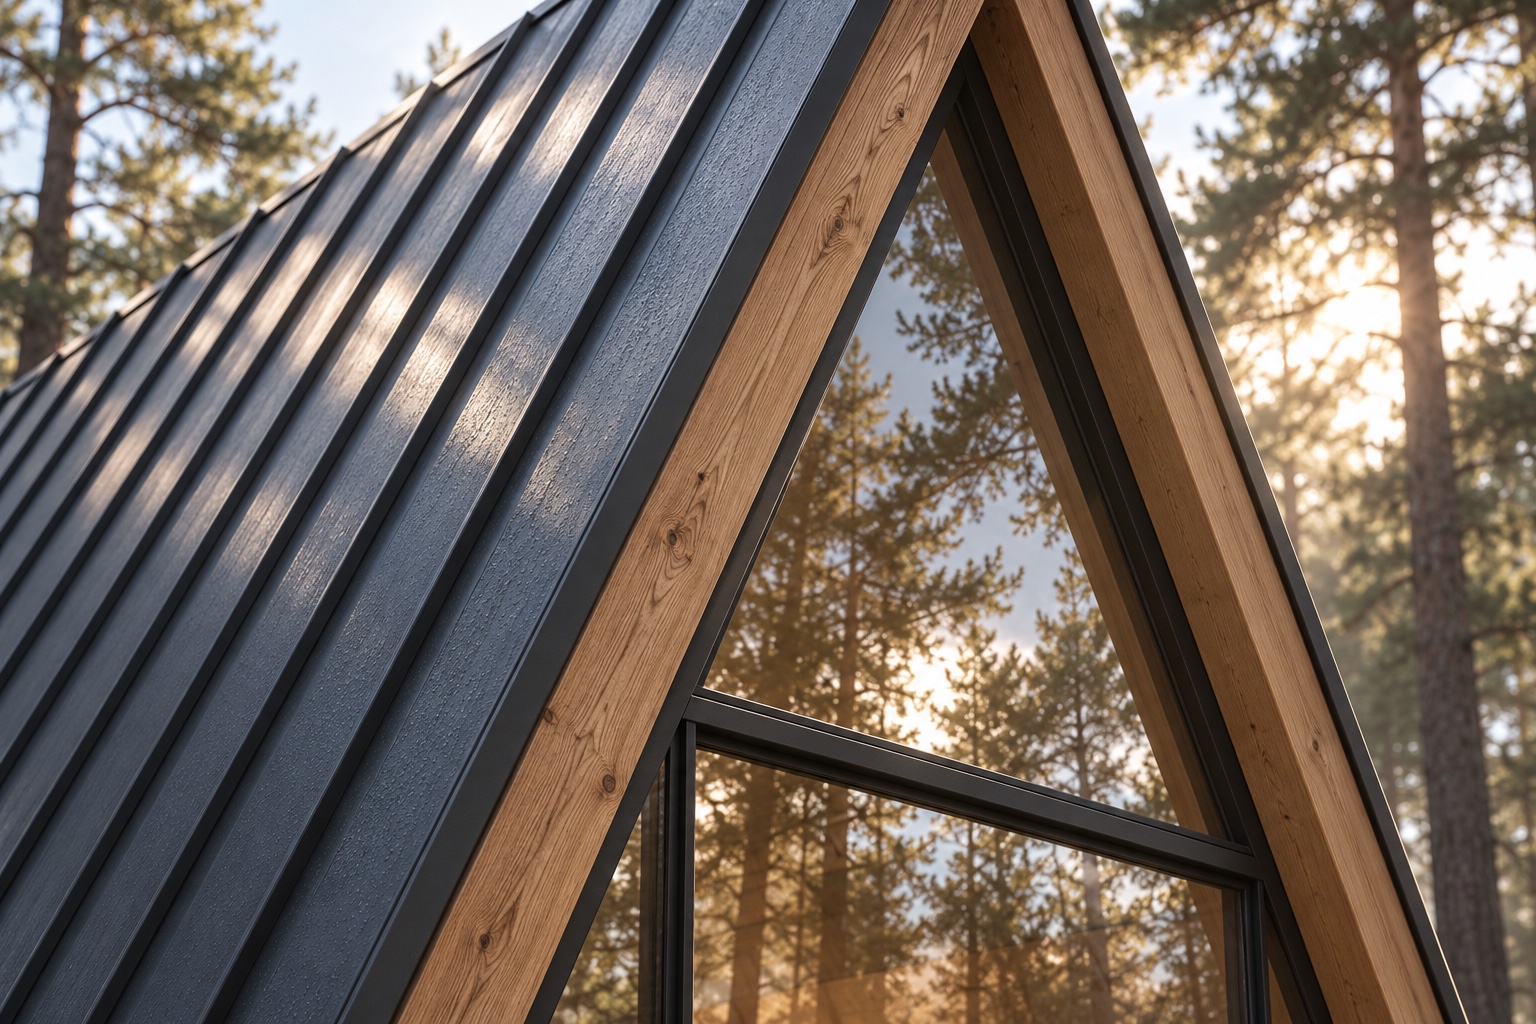
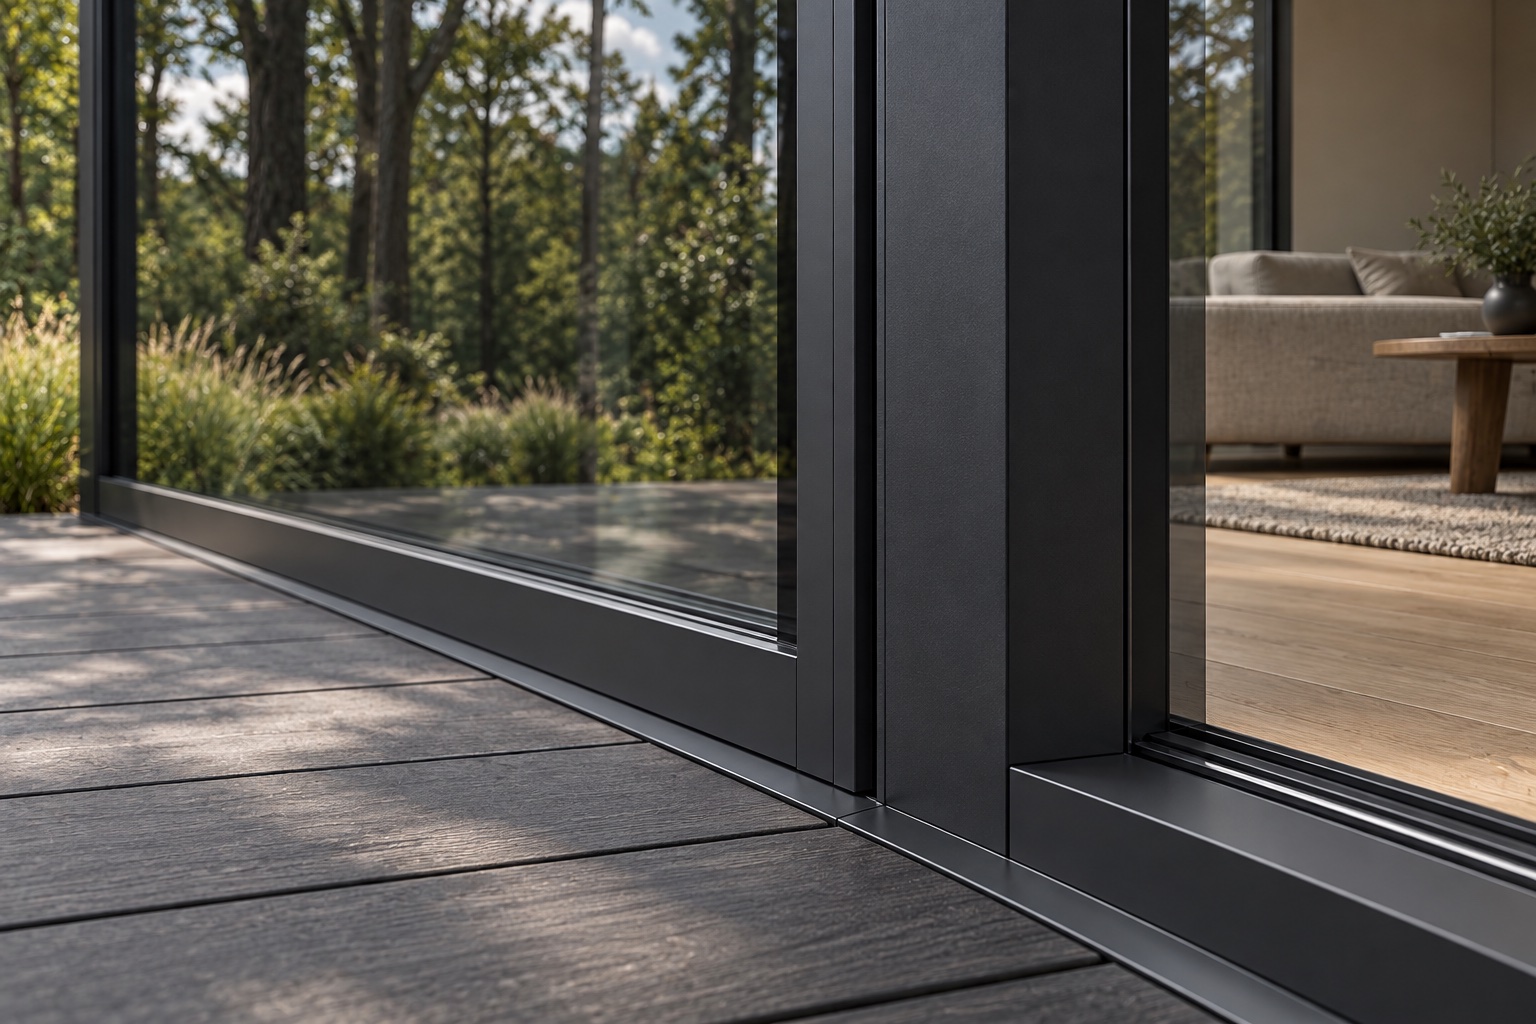
AFrame architectural detail and living-space concept
Architectural concept imagery. Final design and specification by project.
MirrorCabin / Nature retreat / Guest accommodation

Let the landscape lead.

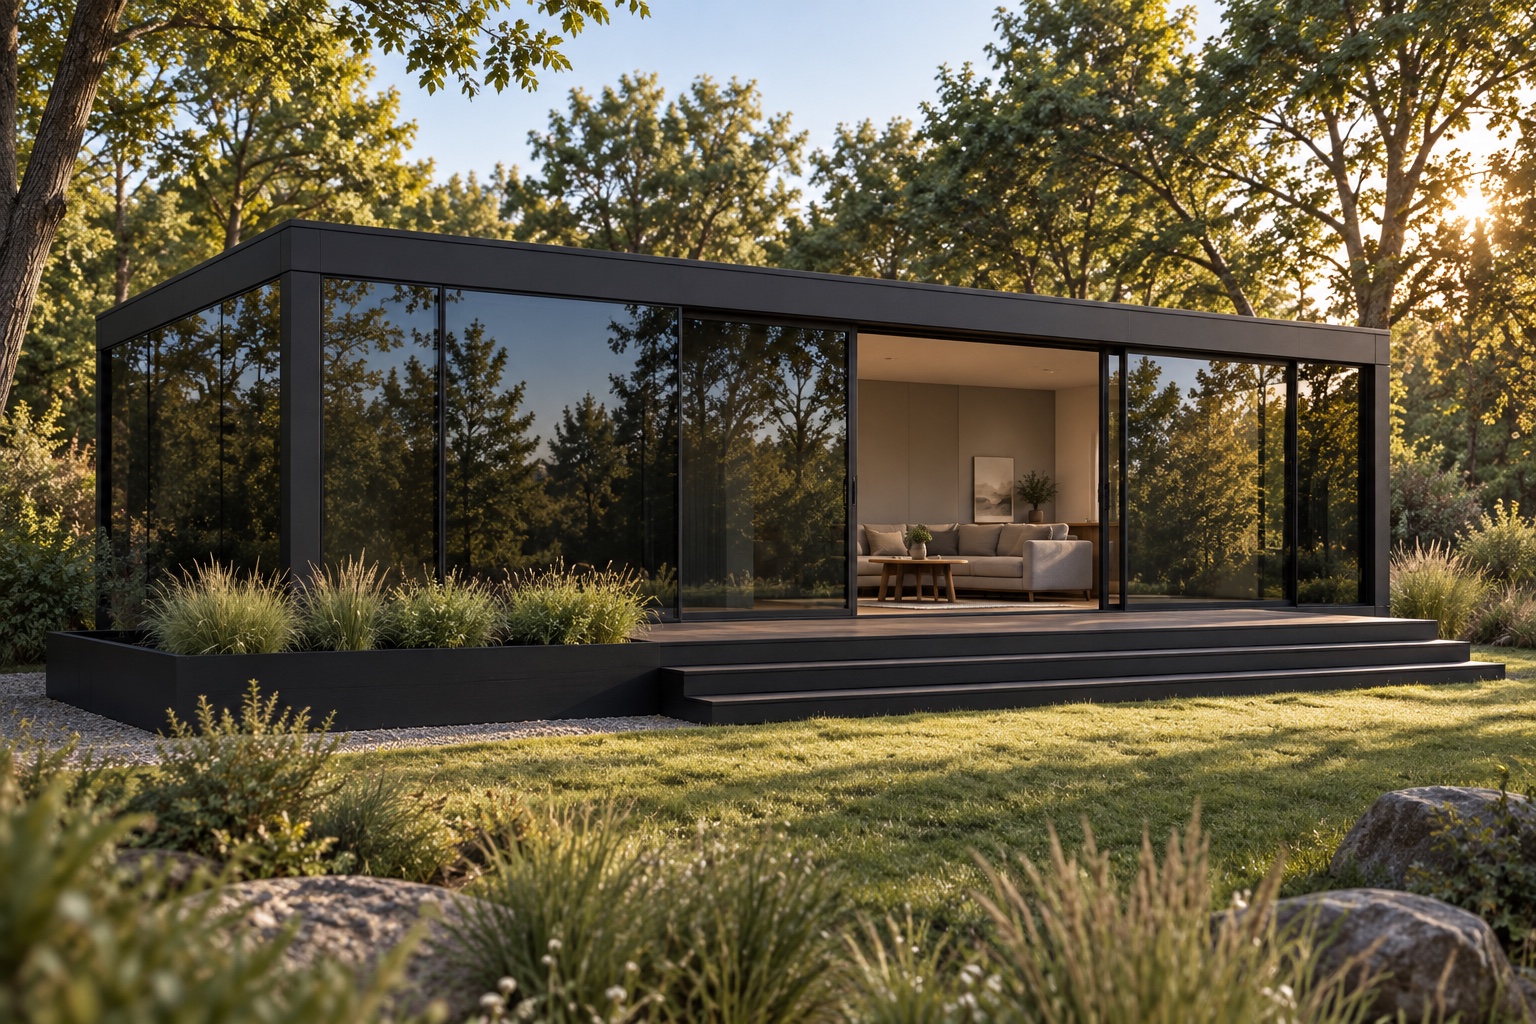
For nature-led retreats, MirrorCabin explores a low profile and a reflective facade. Dark framing gives the exterior a quiet rhythm; a terrace extends the idea of living into the landscape.

Reflective surfaces. A low silhouette. A terrace facing the view.

Discover MirrorCabin
MirrorCabin architectural detail and living-space concept
Architectural concept imagery. Final design and specification by project.
GardenPod / Garden workspace / Creative studio

A little distance. A new perspective.

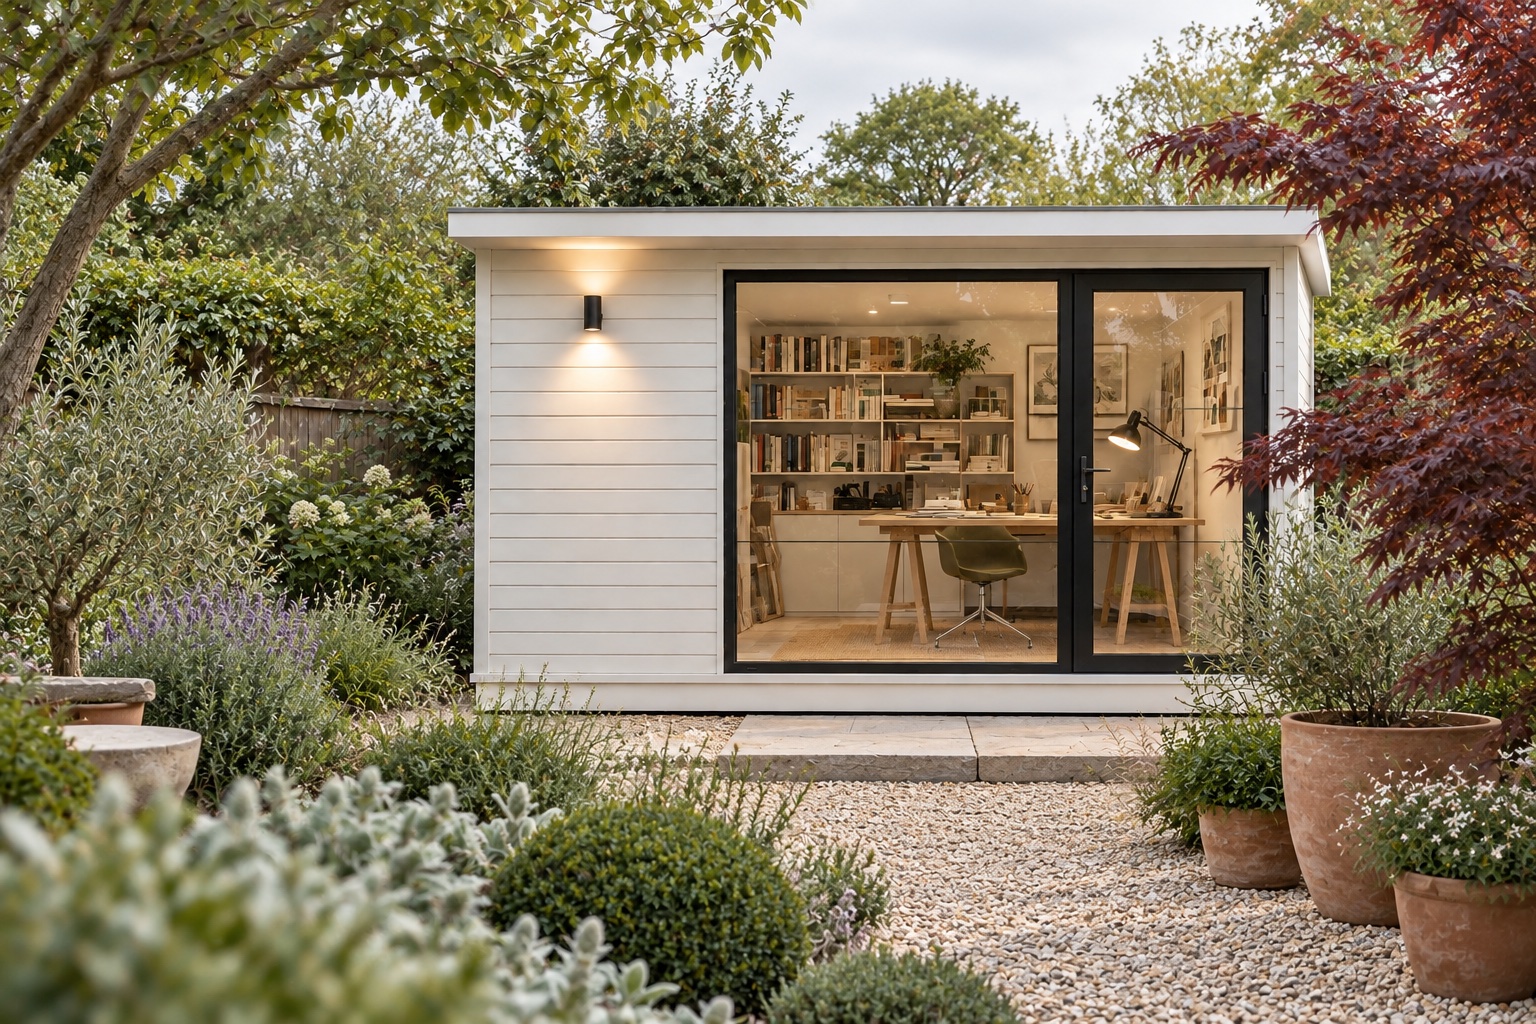
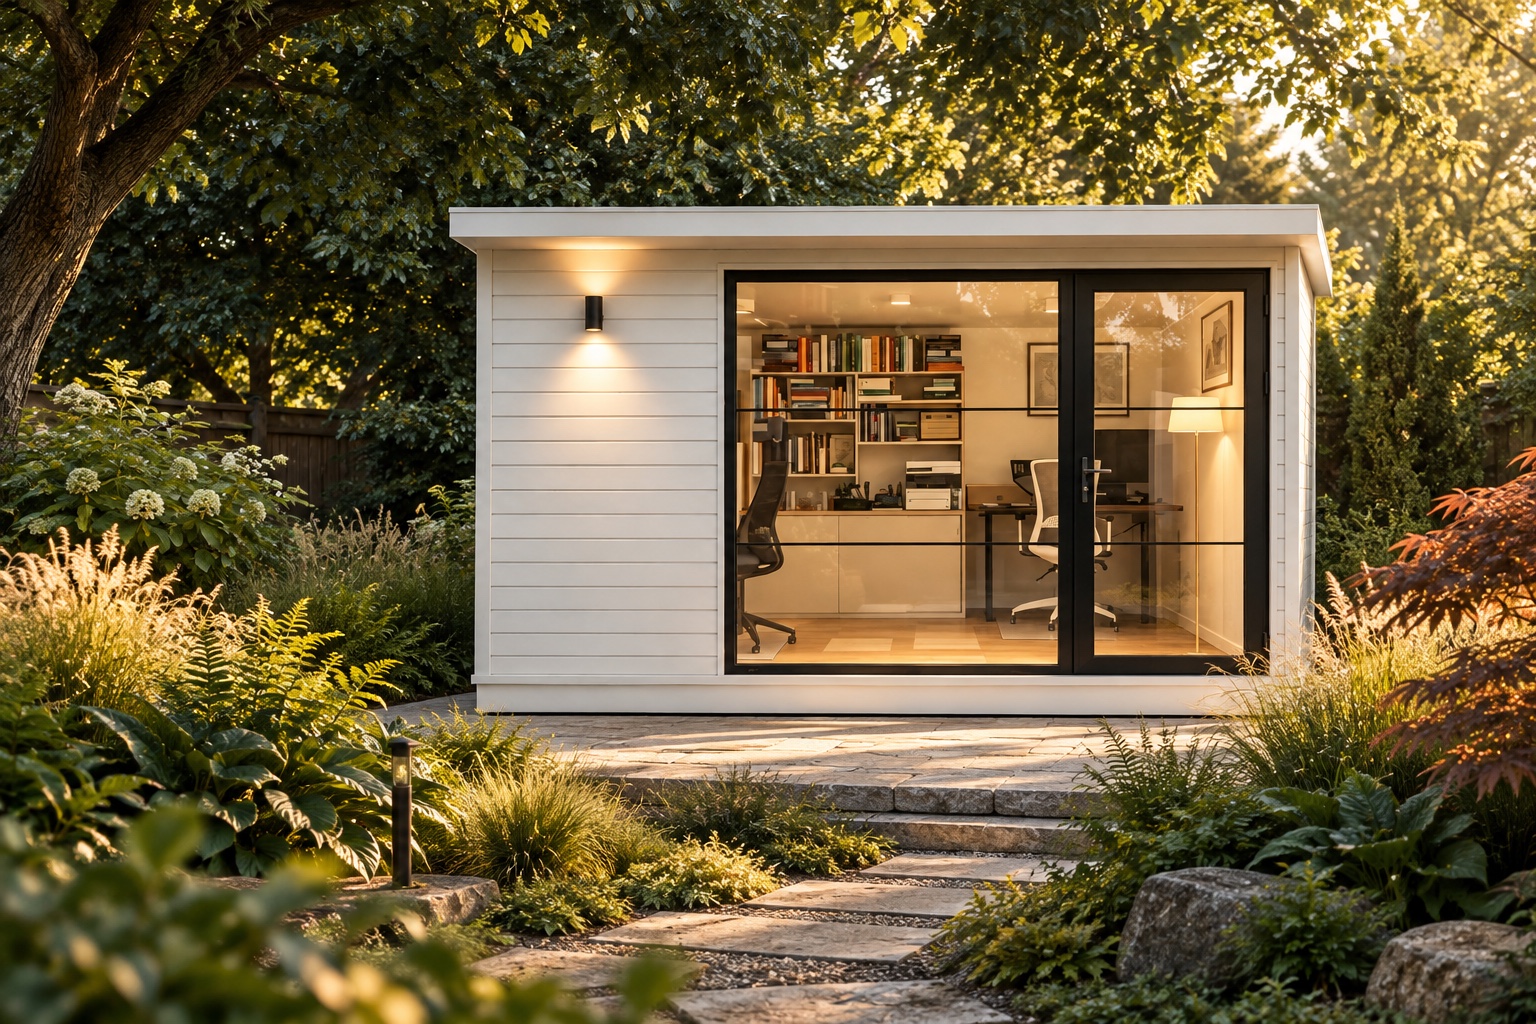
A workspace beyond the back door, a reading room or a studio. GardenPod gives everyday life a separate setting, with horizontal cladding, a light roofline and generous sliding glass.

A compact footprint. Daylit space. A clear separation between home and work.

Discover GardenPod
GardenPod architectural detail and living-space concept
Architectural concept imagery. Final design and specification by project.

A frame becomes a place

A supplied illustrative assembly film.

KINET / Films

A place, taking shape.

Watch the pieces come together. Stay a little longer with the places they could become.

Films

In pictures

3

Films are illustrative supplied footage. Images are concepts or supplied references, not verified built KINET projects.

KINET Journal

Look a little closer.

All stories

Where do you have in mind?

Tell us about the site, the people and the purpose. We can discuss a model, a specification and the practical next steps together.

leo@digitauro.com