
Leave the house
The short walk across the garden creates a clear beginning for work, reading, or making.
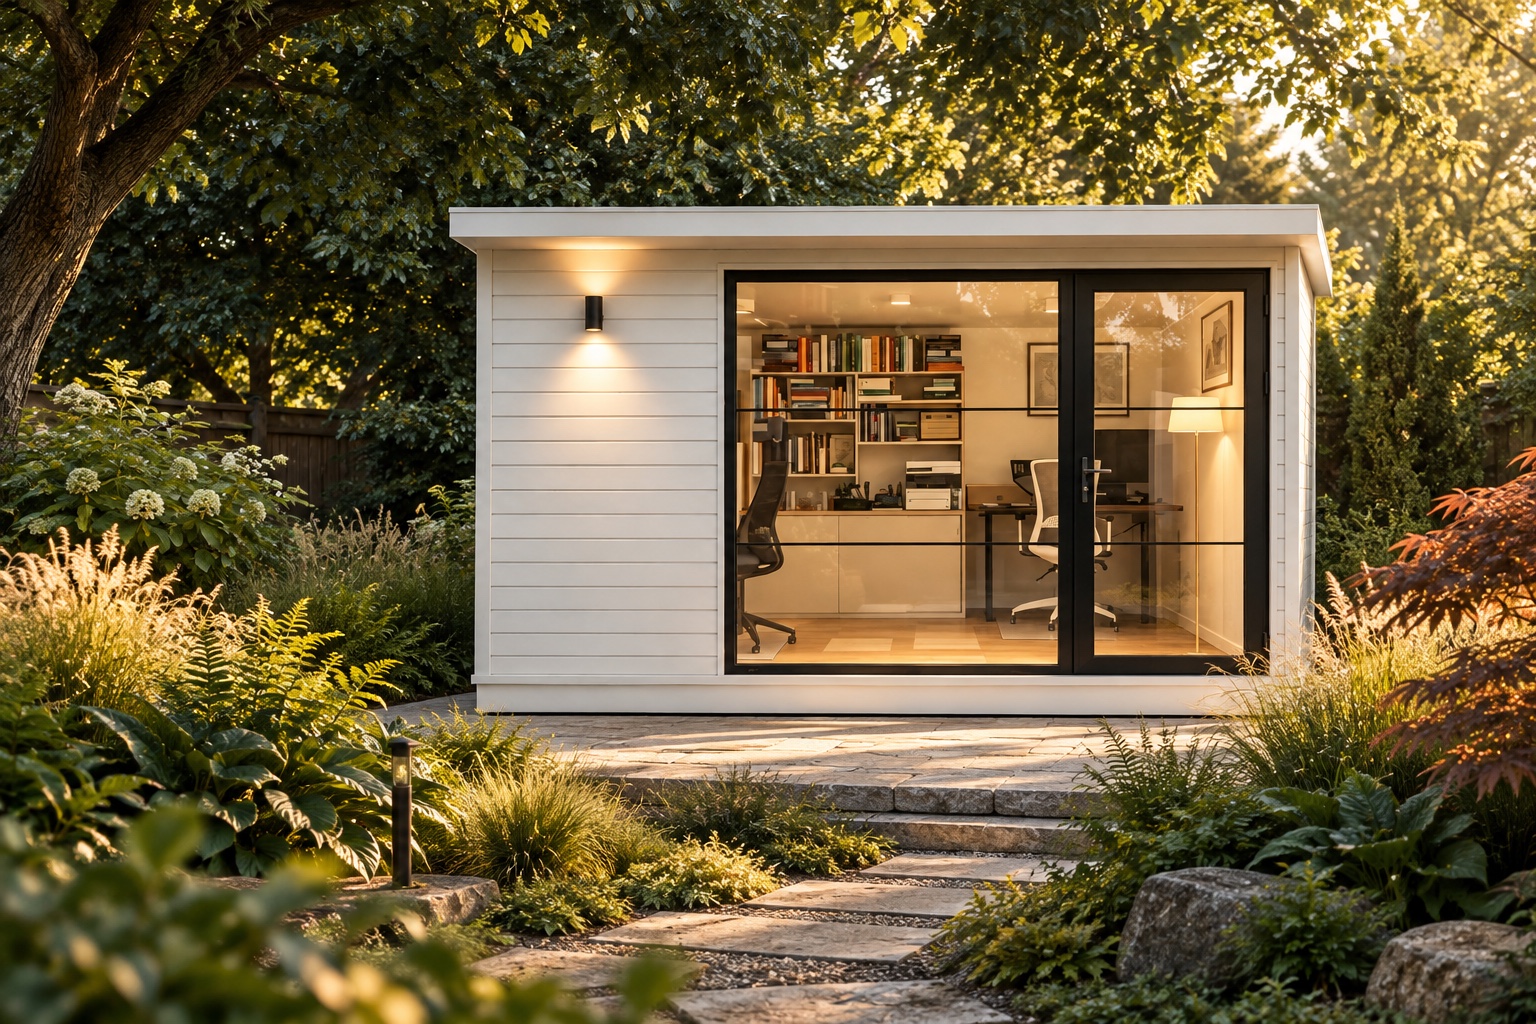 All products
Product reference; final configuration requires project review.
A low, horizontally clad garden room with a broad sliding glass façade. Three reference footprints support work, reading, leisure, guest, and creative uses.
Catalog information and imagery guide early planning, not construction. Dimensions, foundations, structure, envelope, services, local compliance, and delivery require site-specific professional review.
GardenPod is more than an extra room. It gives work, reading, and creative practice a real boundary while keeping the garden in view.
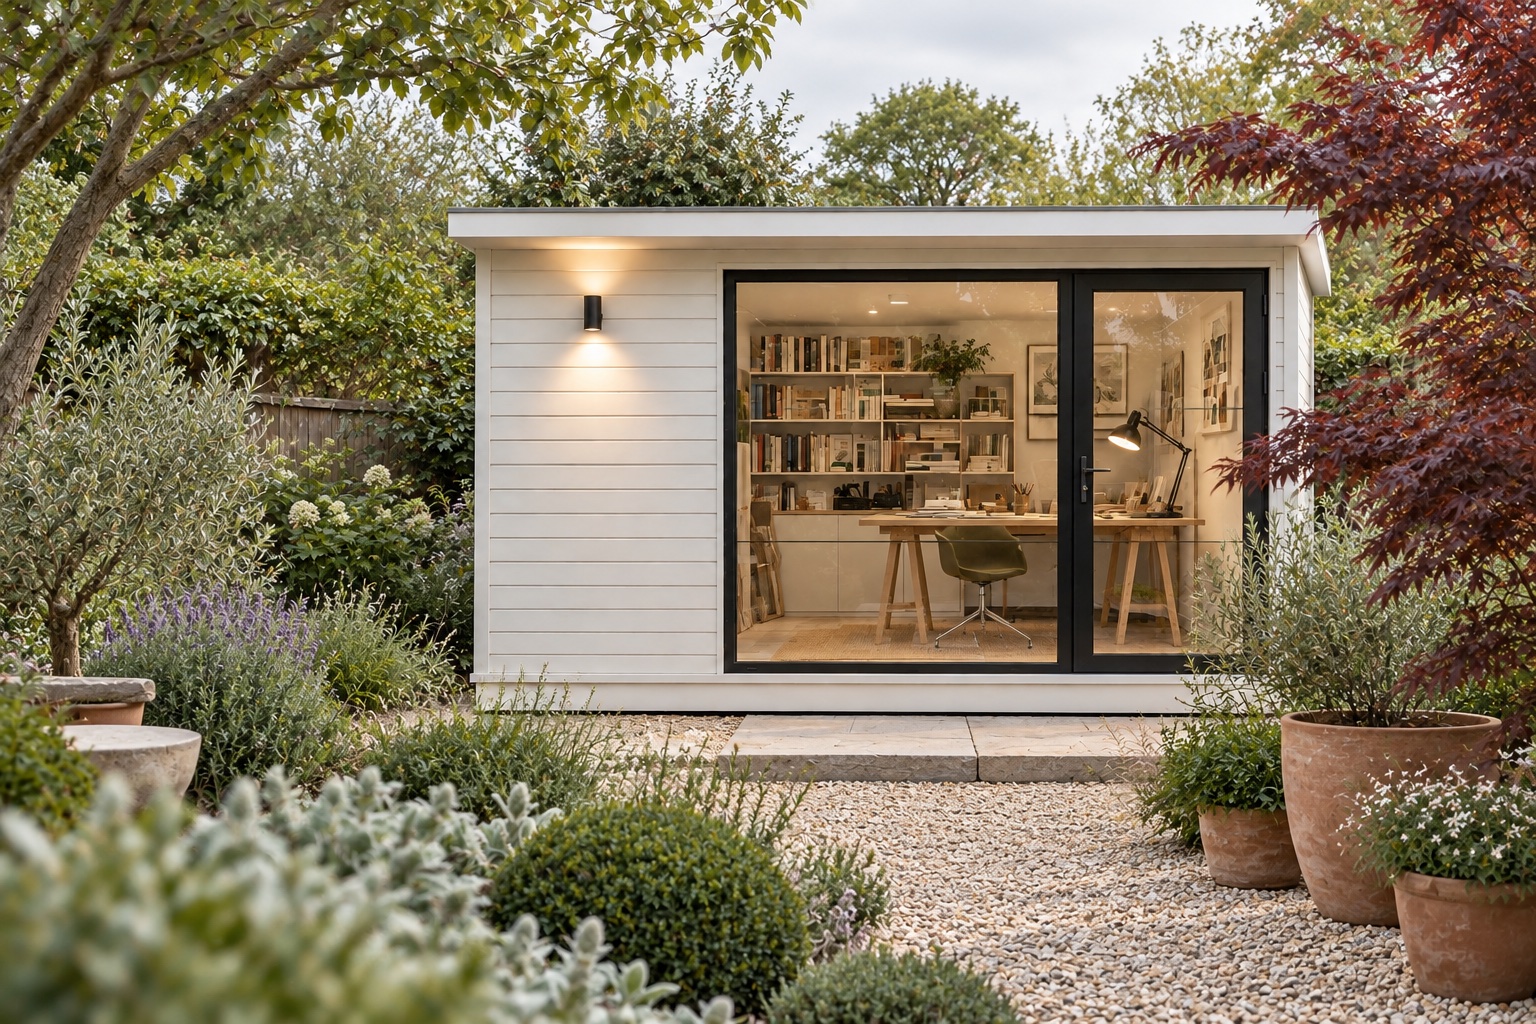
The short walk across the garden creates a clear beginning for work, reading, or making.
Broad sliding glass brings the garden and daylight to the desk while keeping the compact plan useful.
A separate room gives focus and rest their own places without taking over the main home.
Furniture and services can be developed for work, reading, leisure, guests, or creative use.
Explore the conceptual model directly to study massing, viewpoints, and assembly relationships.
Share your location, intended use, and quantity. From boutique hospitality to a private garden room, the conversation starts with your site and brief.
The optional calculator estimates selected materials for a 158.63 m² reception-centre baseline, not this model or a complete building.