
Light steel structure
Define the structural logic through module dimensions, loads, and connections. Engineering must address local codes and site conditions.
KINET / TECHNOLOGY
From the structure to the smallest detail, bring materials, space, and project requirements into alignment.
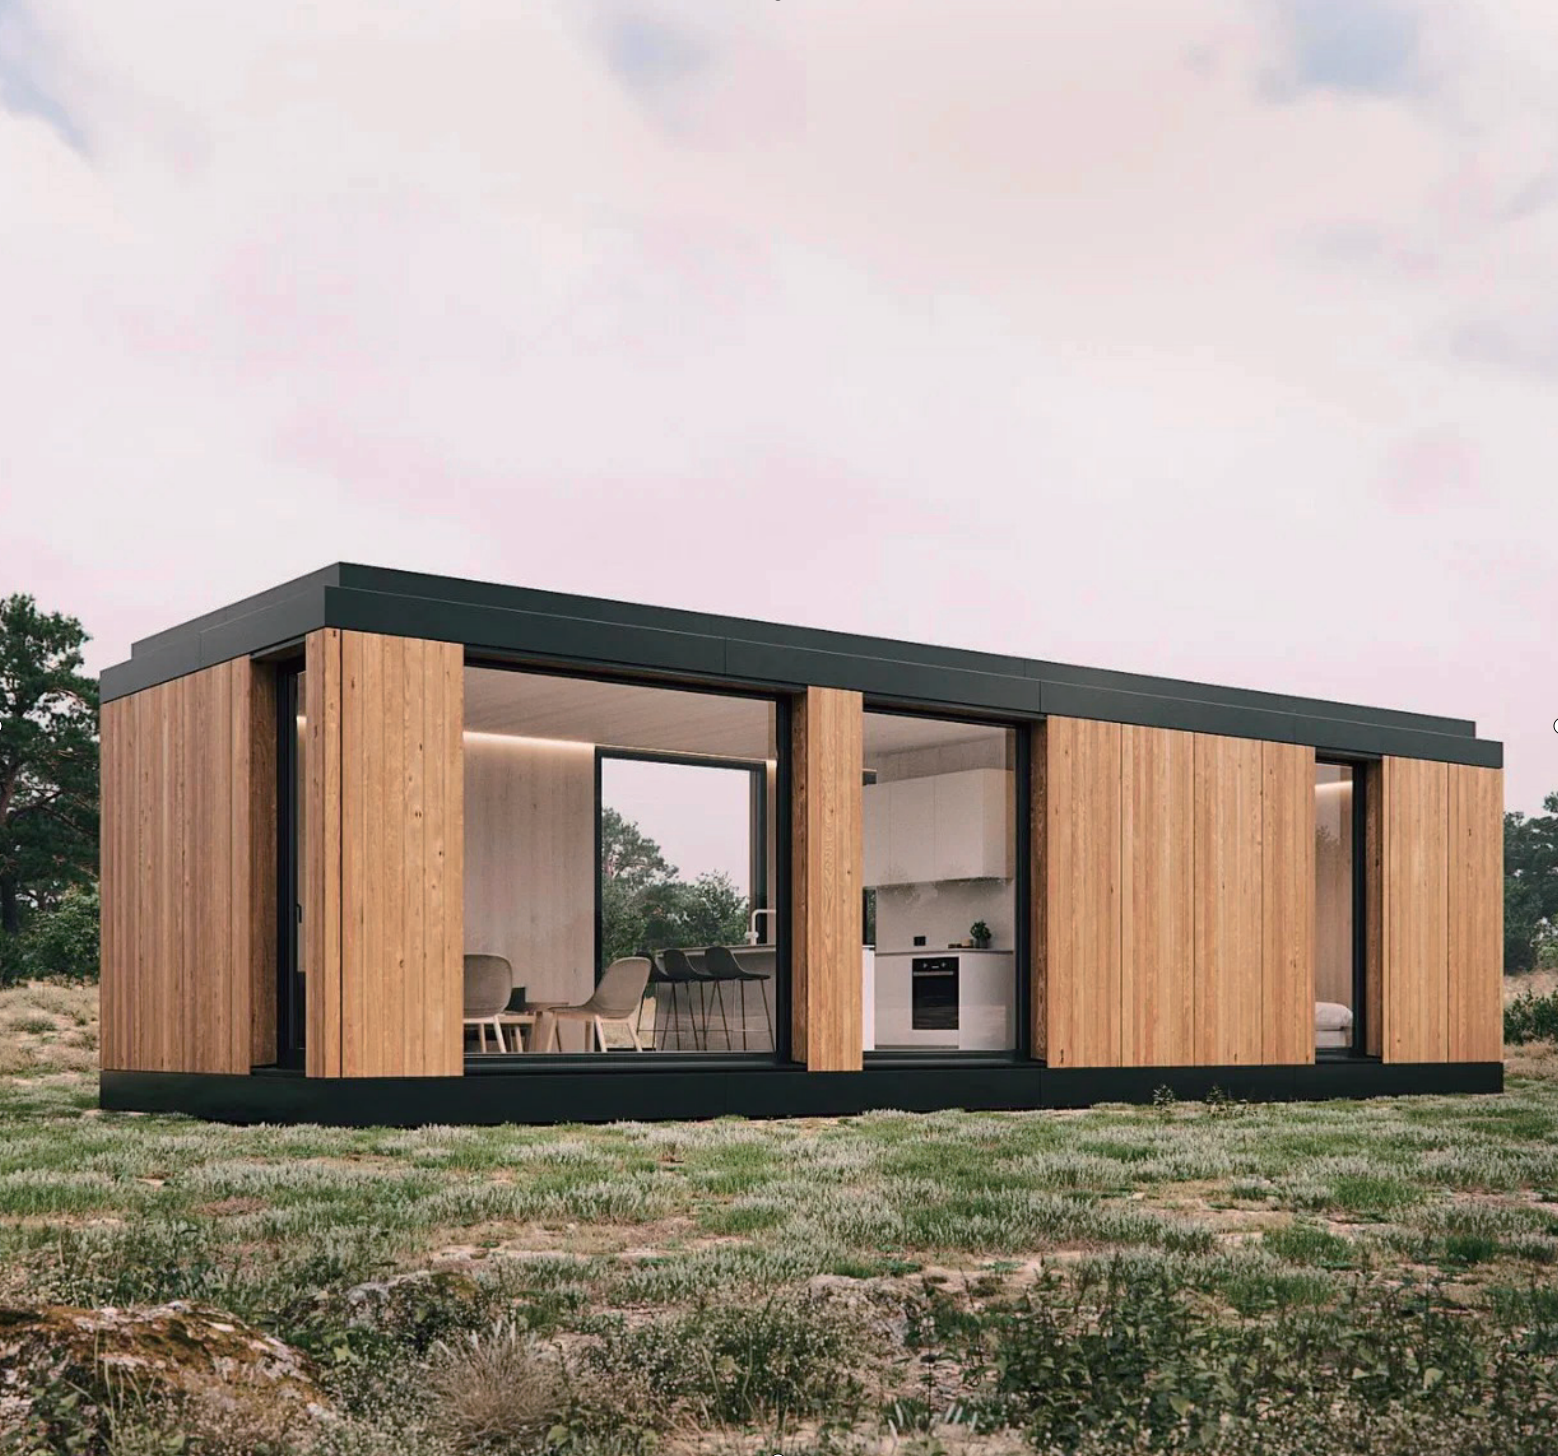
01 / BUILDING ASSEMBLIES
These systems are a starting point for project discussions. Confirm specifications, performance requirements, and supporting documentation through engineering review and the final proposal.
Define the structural logic through module dimensions, loads, and connections. Engineering must address local codes and site conditions.
Coordinate exterior cladding, insulation, moisture management, and interior finishes around the project climate and use.
Consider roof assemblies, fixings, drainage, and access for maintenance together with the architectural form.
Resolve the floor assembly and foundation interface with reference to the site's ground conditions.
Coordinate electrical and plumbing routes, equipment locations, and optional energy systems during planning.
02 / SITE & CLIMATE
Share drawings, site conditions, and intended use to define the next review.