
Roof to ground
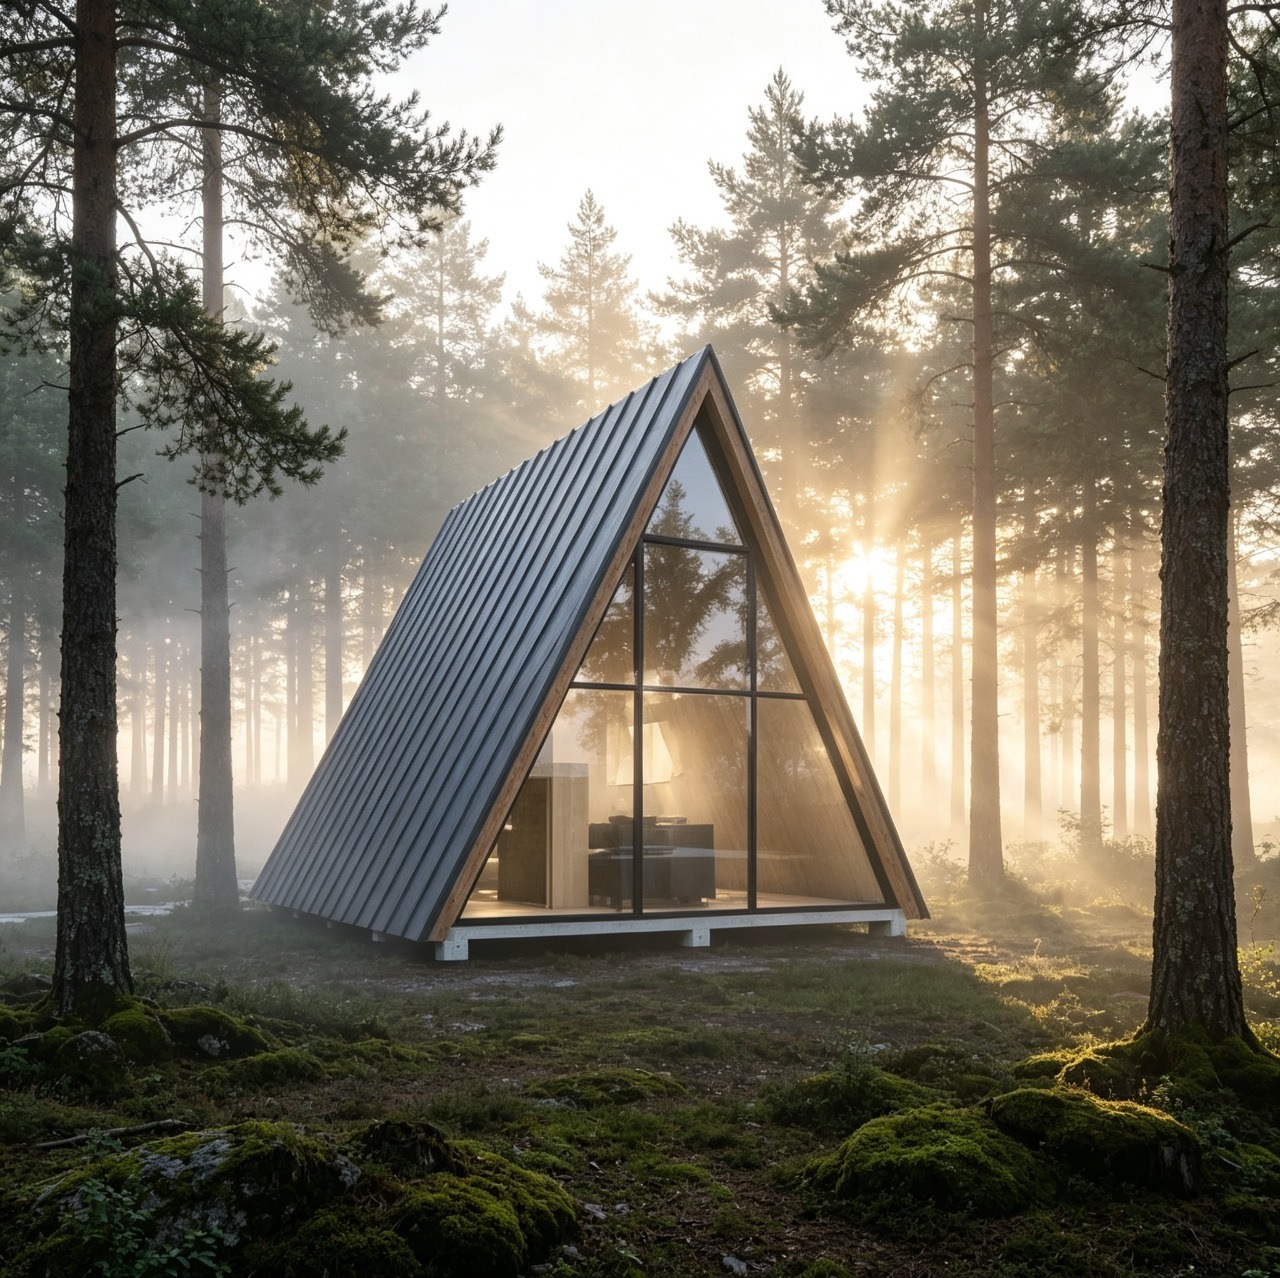
Two steep roof planes meet the base directly, giving woodland, mountain, and open sites a clear silhouette.
 All products
Product reference; final configuration requires project review.
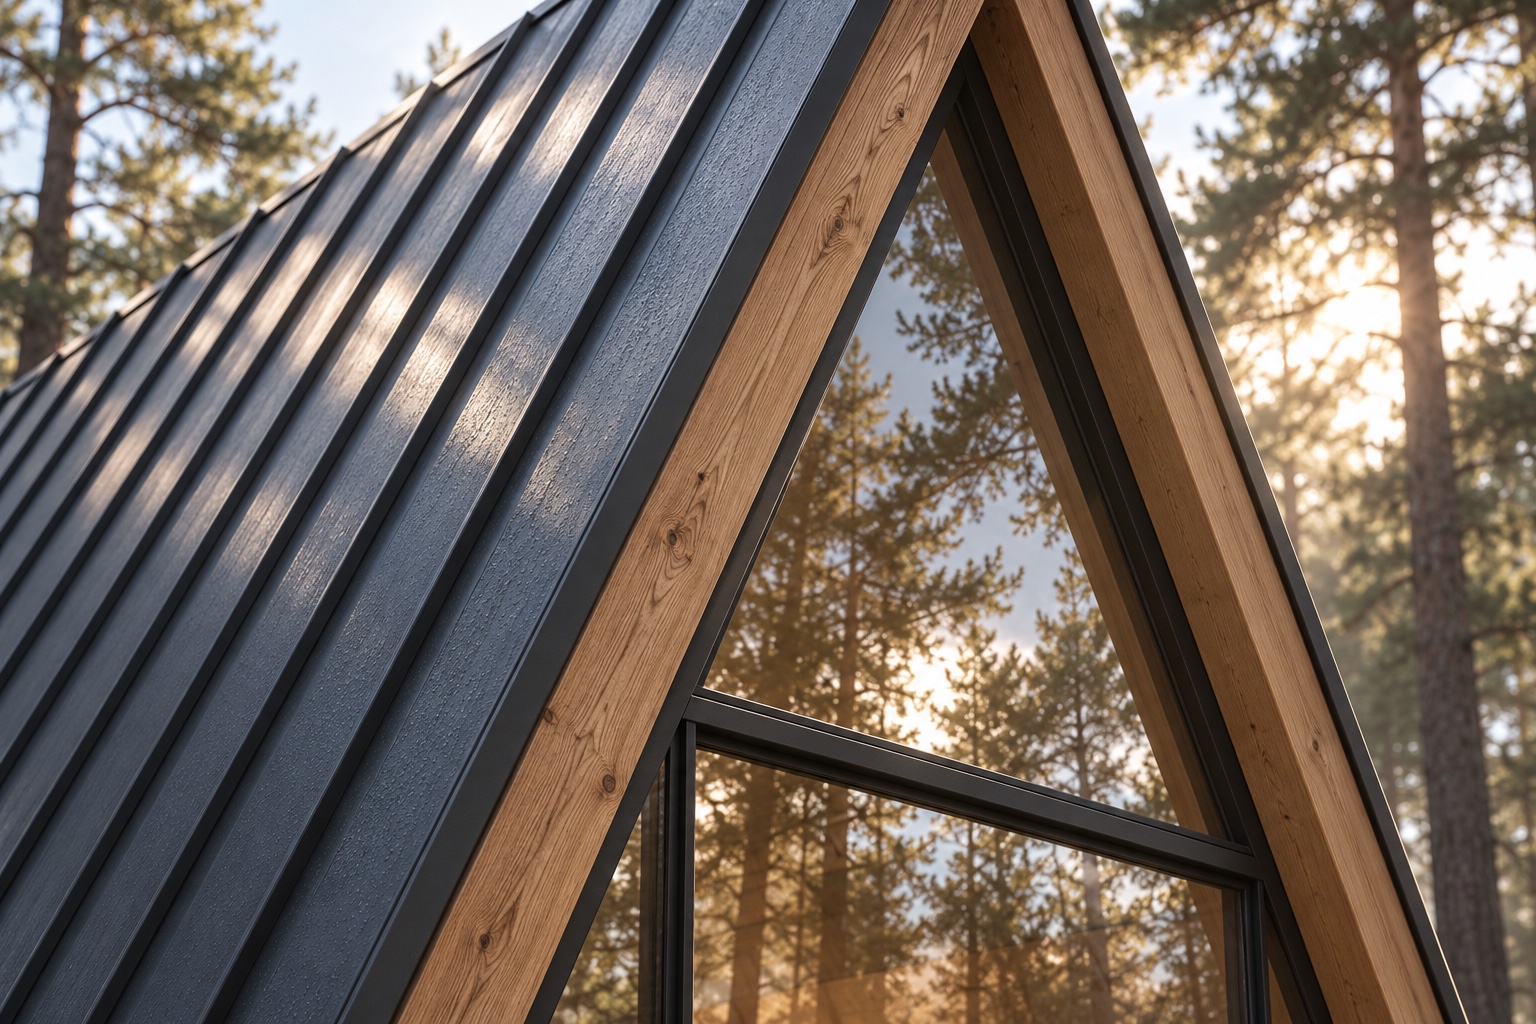
A steep standing-seam roof meets a full-height triangular glass gable. The reference series spans four plan types, with loft configurations in the larger models.
Catalog information and imagery guide early planning, not construction. Dimensions, foundations, structure, envelope, services, local compliance, and delivery require site-specific professional review.
For boutique hospitality and private retreats, AFrame turns arrival, shelter, and the outward view into one memorable silhouette.
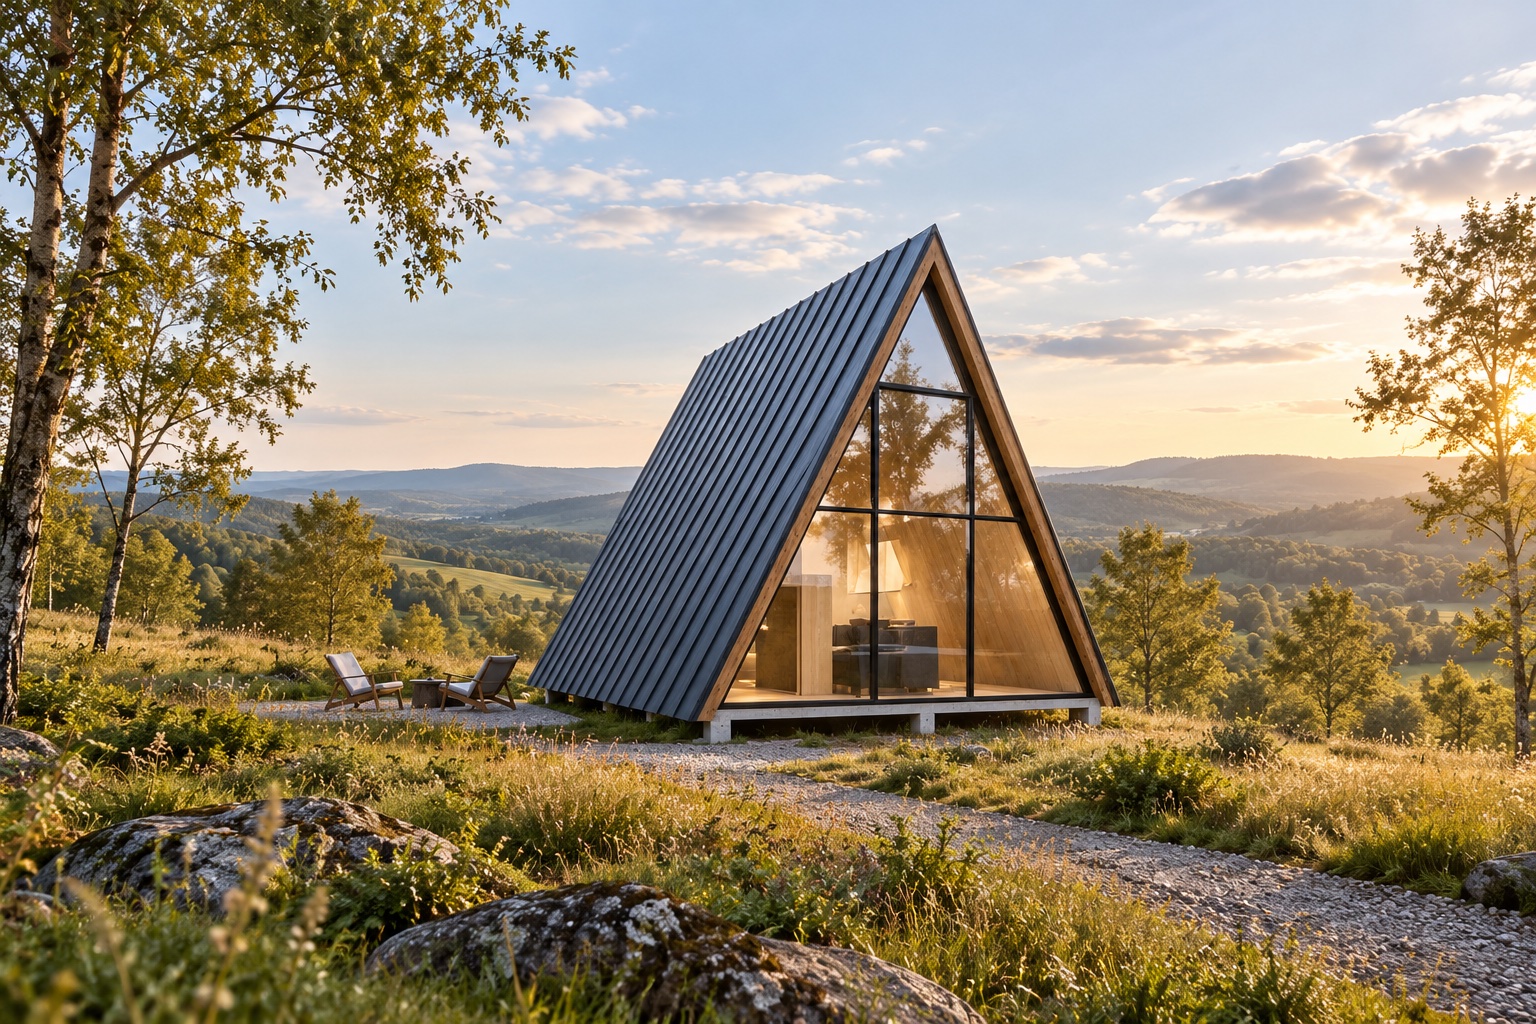
Two steep roof planes meet the base directly, giving woodland, mountain, and open sites a clear silhouette.
Glazing follows the triangular front profile, connecting the interior, deck, and long view.
Larger reference plans can introduce a loft; layout, structure, and clearances are resolved per project.
Explore the conceptual model directly to study massing, viewpoints, and assembly relationships.
Share your location, intended use, and quantity. From boutique hospitality to a private garden room, the conversation starts with your site and brief.
The optional calculator estimates selected materials for a 158.63 m² reception-centre baseline, not this model or a complete building.