
Borrow the landscape
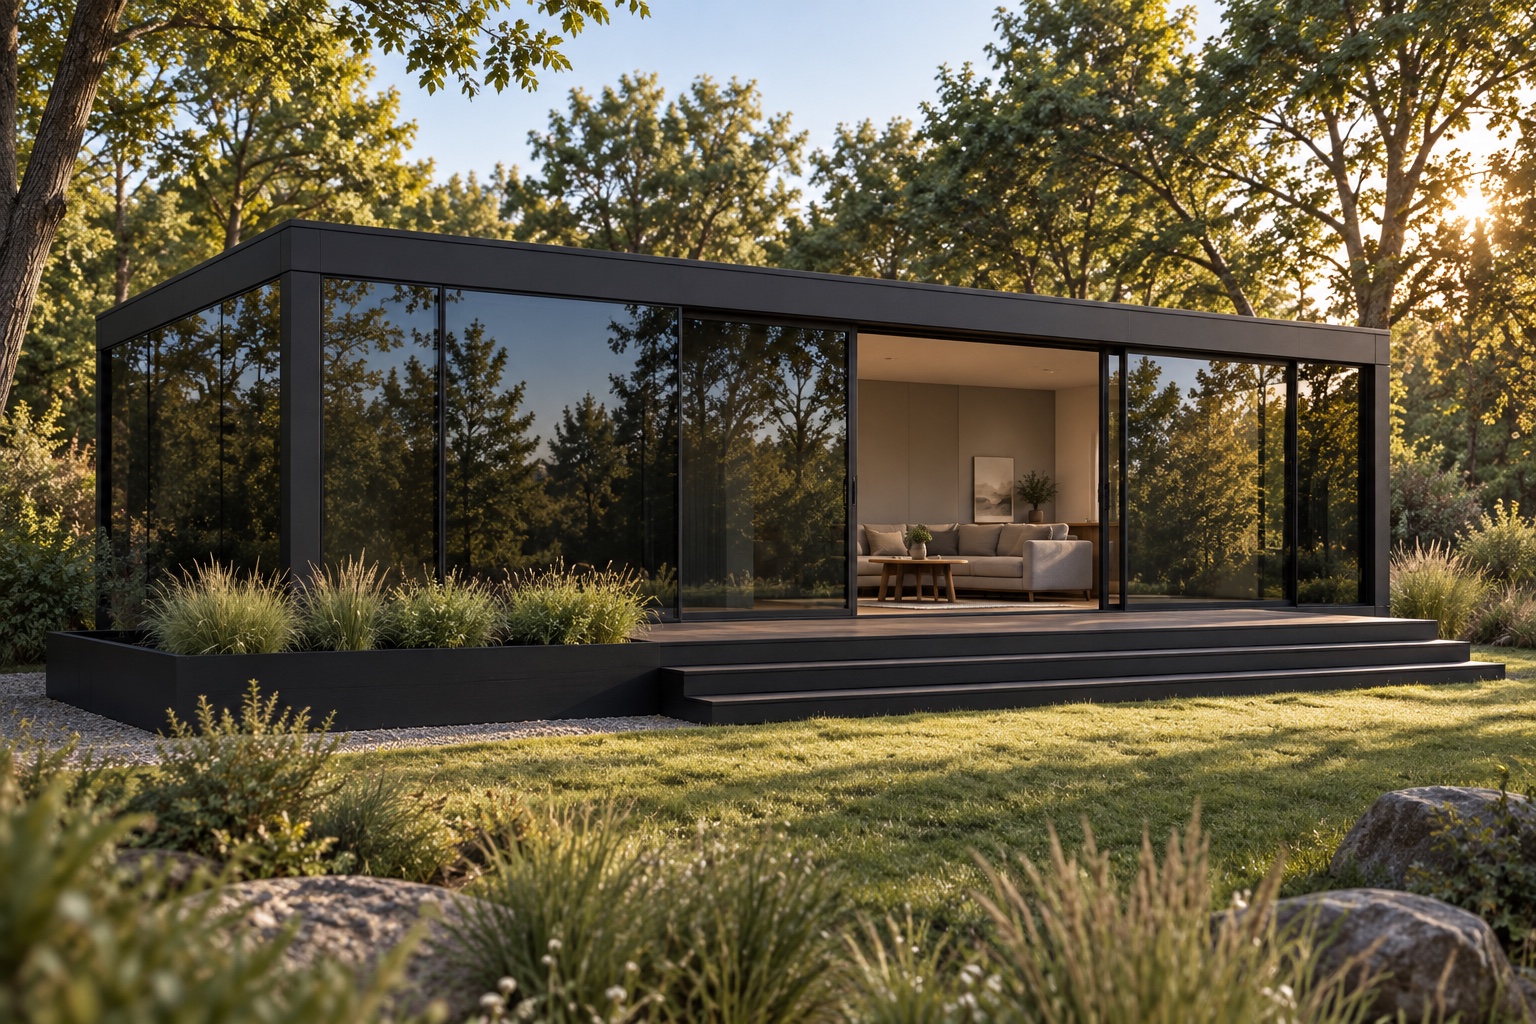
Reflective glazing gathers trees, sky, and water so the cabin changes with its setting and available light.
 All products
Product reference; final configuration requires project review.
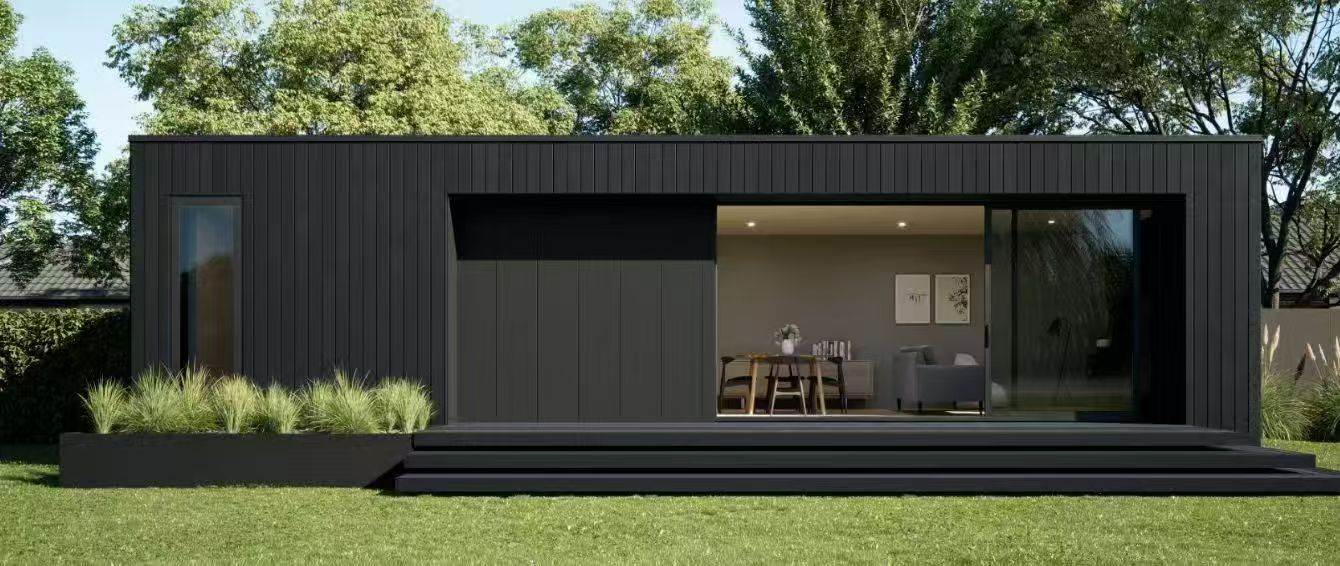
A low-profile cabin with generous glazing and a connection to the terrace. Explore a reflective glass facade or a dark vertically clad direction, with the final envelope developed for your site.
Catalog information and imagery guide early planning, not construction. Dimensions, foundations, structure, envelope, services, local compliance, and delivery require site-specific professional review.
Glazing ratio, orientation, and screening are not fixed answers. Each site asks for its own balance of landscape, privacy, and daylight.
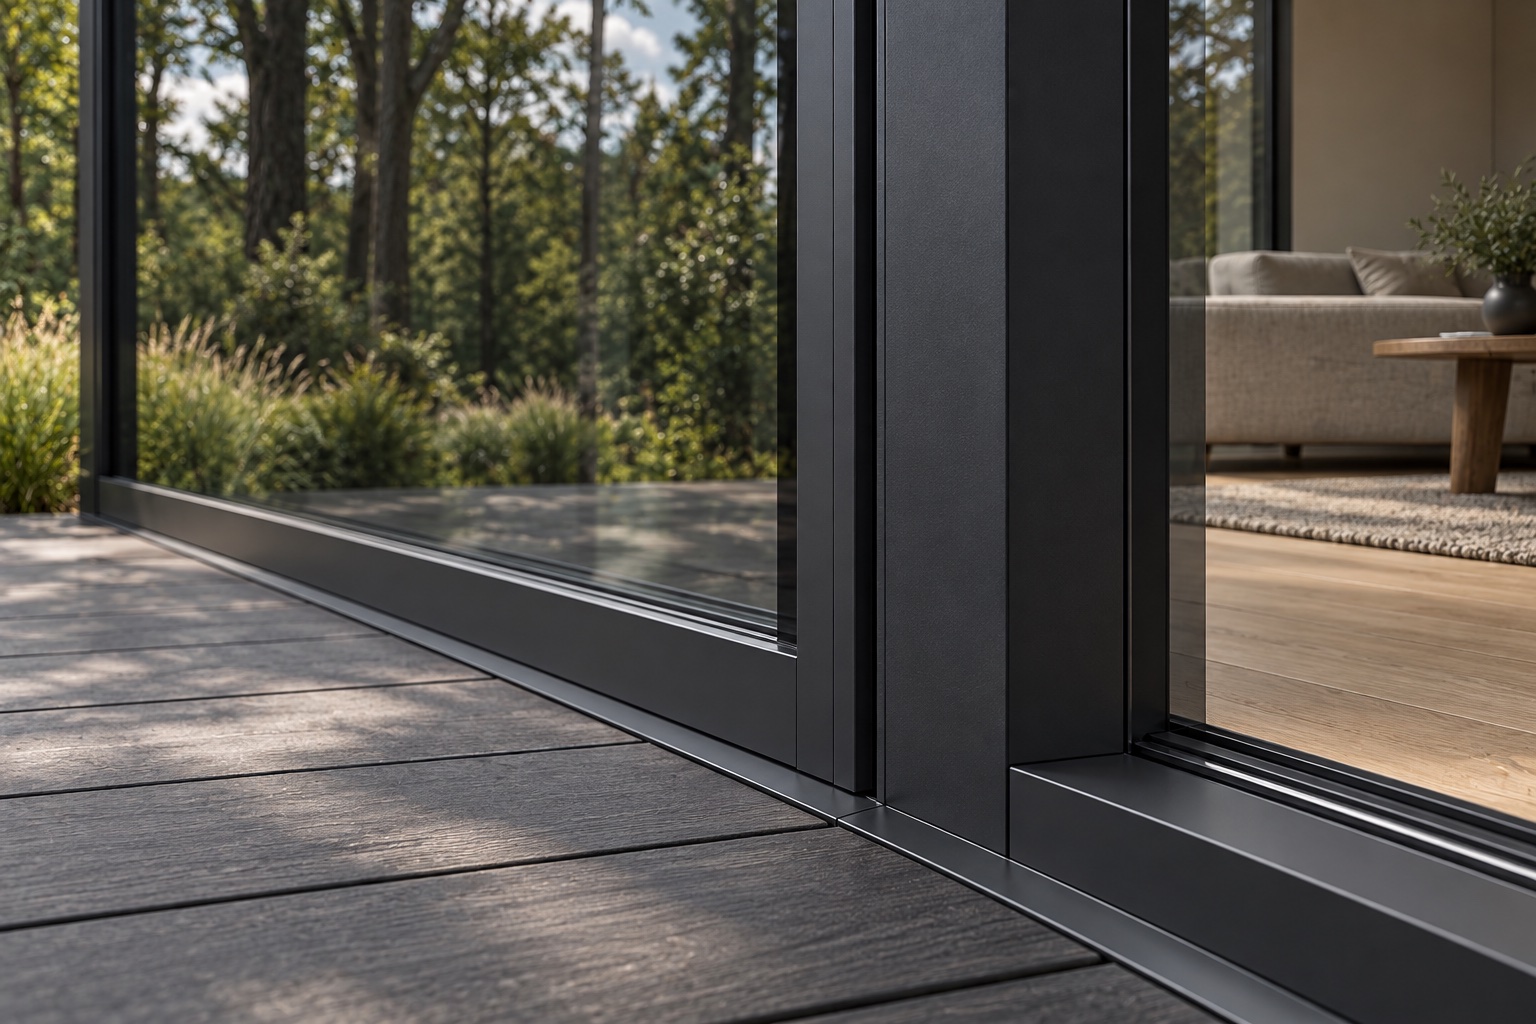
Reflective glazing gathers trees, sky, and water so the cabin changes with its setting and available light.
Generous glazing and a terrace connect indoor living with the landscape, for hospitality stays and private retreats.
Glazing ratios, orientation, and screening are developed around the site, privacy needs, and climate.
Dark vertical panels give the cabin a more solid presence while retaining generous glazing toward the view. The panel material is unconfirmed, and the final configuration requires site and project review.
Explore the conceptual model directly to study massing, viewpoints, and assembly relationships.
Share your location, intended use, and quantity. From boutique hospitality to a private garden room, the conversation starts with your site and brief.
The optional calculator estimates selected materials for a 158.63 m² reception-centre baseline, not this model or a complete building.