
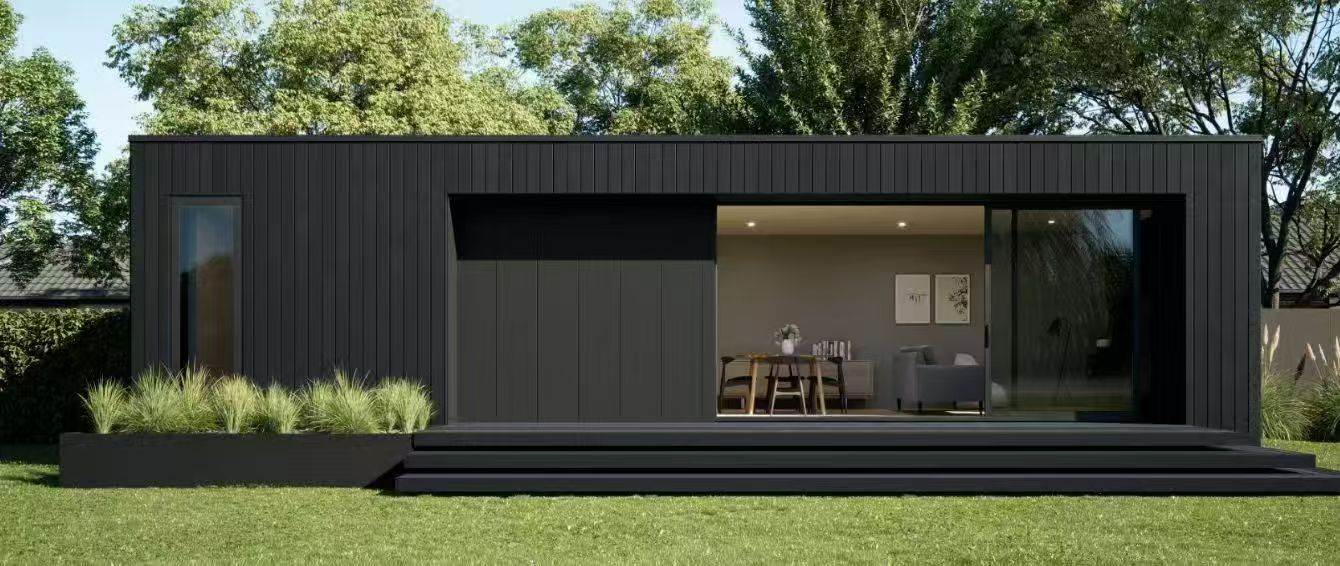
One cabin, two expressions.
MirrorCabin can be explored here with a reflective glass envelope or a dark-panel direction with broad glazing. The panel option comes from the additional supplied reference. Its composition is not identified, so it should not be described as timber, composite or metal without confirmation.
The dimensioned reference shows a single rectangular cabin. Its 8.57 × 4.5 m outline gives approximately 38.6 m² geometrically, but does not establish verified net internal area. The terrace is listed separately at 13.66 m². Earlier imagery showing offset volumes should not be read as the dimensioned plan.
Reflection is not a performance rating.
A mirrored exterior shapes the visual relationship with a setting. It cannot, by itself, tell a buyer how well glazing limits heat transfer or admits solar heat. Ask for the actual glass build-up and complete window or curtain-wall specification, including framing and opening sections.
U-factor describes thermal transmittance; SHGC concerns solar heat gain. Compare values using the same units and rating basis, rather than comparing centre-of-glass and complete framed-assembly values. The DOE source explains how glazing and frames affect window performance; it does not certify MirrorCabin.
Give privacy the same care as the view.
Do not assume a reflective facade guarantees privacy under every lighting condition. Request samples and review daytime, night-time, interior lighting, sightlines and any blinds or screening. Bedrooms, bathrooms and service areas may need a different balance from a living space facing a distant view.
Review a panel-and-glass proposal elevation by elevation. Retain openings that support the experience and examine quieter elevations for privacy, storage and services. The online switch is conceptual: it does not resolve structure, waterproofing, fire requirements or manufacturing options.
Specify the edge, not only the surface.
Ask how a panel meets a window, where water drains at a threshold, how a door operates, and which parts remain accessible for maintenance. These junctions belong in a coordinated proposal.
Send site photographs and indicate the view and neighbouring properties. Explain whether the use is a private retreat or guest accommodation. A facade discussion becomes more useful when it begins with real use rather than a finish name alone.
Before the conversation.
- Choose a facade direction, then confirm each elevation.
- Request glazing and complete-system documentation.
- Confirm panel composition, joints and maintenance access.
- Review privacy and shading for the actual site.
Sources & scope
For early design discussion. Reference material is not product certification; final dimensions, configuration and performance require project confirmation.
- Supplied MirrorCabin_Detail(1).pdf and the additional dark-panel reference.
- DOE: Window Types and Technologies