
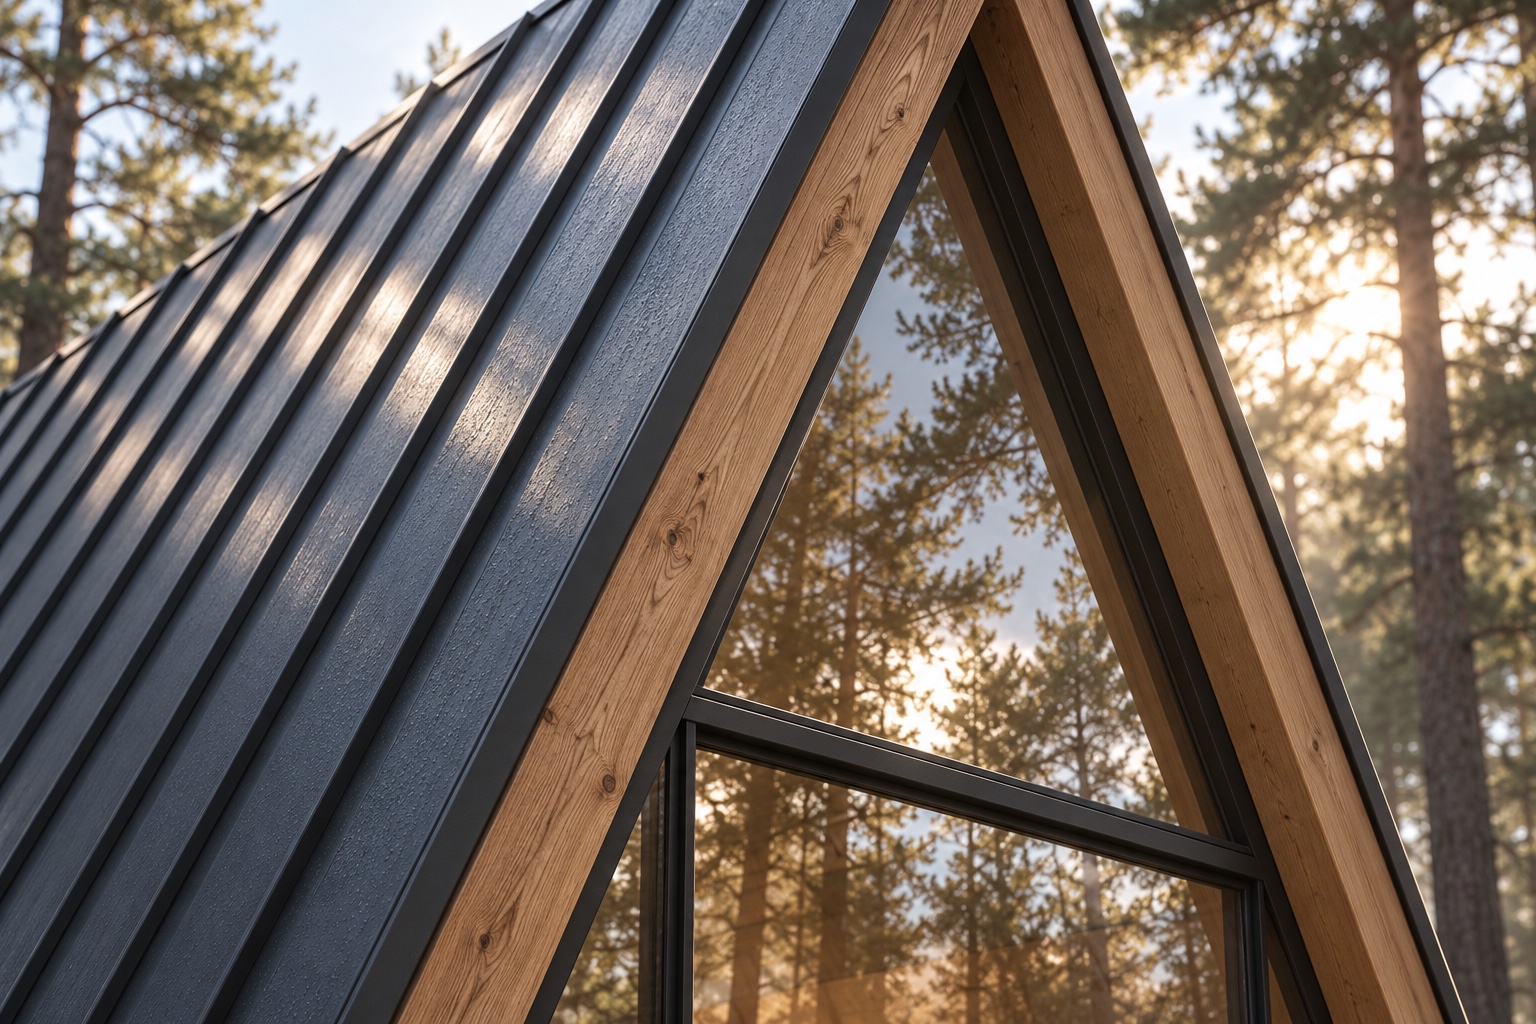
The roof is the room.
An A-shaped home is experienced in section as much as in plan. Its roof gives the interior its character, but also changes where someone can stand, walk, place storage or use a bed. Begin with the life beneath it: a short retreat, a longer stay, or guest accommodation with frequent changeovers.
The supplied AFrame material describes four plan types across a reference range of 29–65 m². Some stated areas do not consistently match the listed lengths and widths. Treat these as source references, not verified interchangeable floor areas. A final dimensioned plan must establish the area definition before comparison or quotation.
Ask for a section, not just a plan.
A useful early drawing shows finished floor levels, clear heights, roof build-up and any loft or stair. Ask which spaces are counted, whether a terrace is included, and how low-headroom areas are treated. Two layouts with the same stated area can offer different furniture positions and circulation.
Mark the real objects on the plan: a bed with access around it, luggage, seating, storage and the entrance route. For a guest property, service access and cleaning matter too. These are design-review questions, not a promise that every illustrated configuration is available.
Read materials as an assembly.
The supplied reference informs a steel frame, standing-seam metal roof, glazed triangular gable and timber used as interior lining or trim. Timber appearance should not be confused with a timber structural frame. The website's 3D study explains relationships between layers; it is not a fabrication model.
Request coordinated roof-to-gable and roof-to-base details. Appearance alone does not establish drainage, condensation control, insulation continuity or connection design. Those details need to be resolved against the site and final assembly.
Let the site finish the brief.
Orientation, shading, privacy and the intended season of use belong in the same discussion as the preferred plan. A scenic image is a starting point for that conversation, not evidence of comfort in a particular climate.
For an enquiry, send the location, intended use, expected occupants, preferred layout and arrival route. Ask for scope and exclusions alongside the drawings, so transport, foundations, services and local review are not silently assumed to be included.
Before the conversation.
- Confirm the chosen plan and its area definition.
- Request sections showing usable headroom.
- Coordinate roof, gable, base and glazing details.
- Agree project scope before comparing prices.
Sources & scope
For early design discussion. Reference material is not product certification; final dimensions, configuration and performance require project confirmation.
- Supplied AFrame_Detail.pdf: product reference and plan types; dimensional discrepancies remain unresolved.