
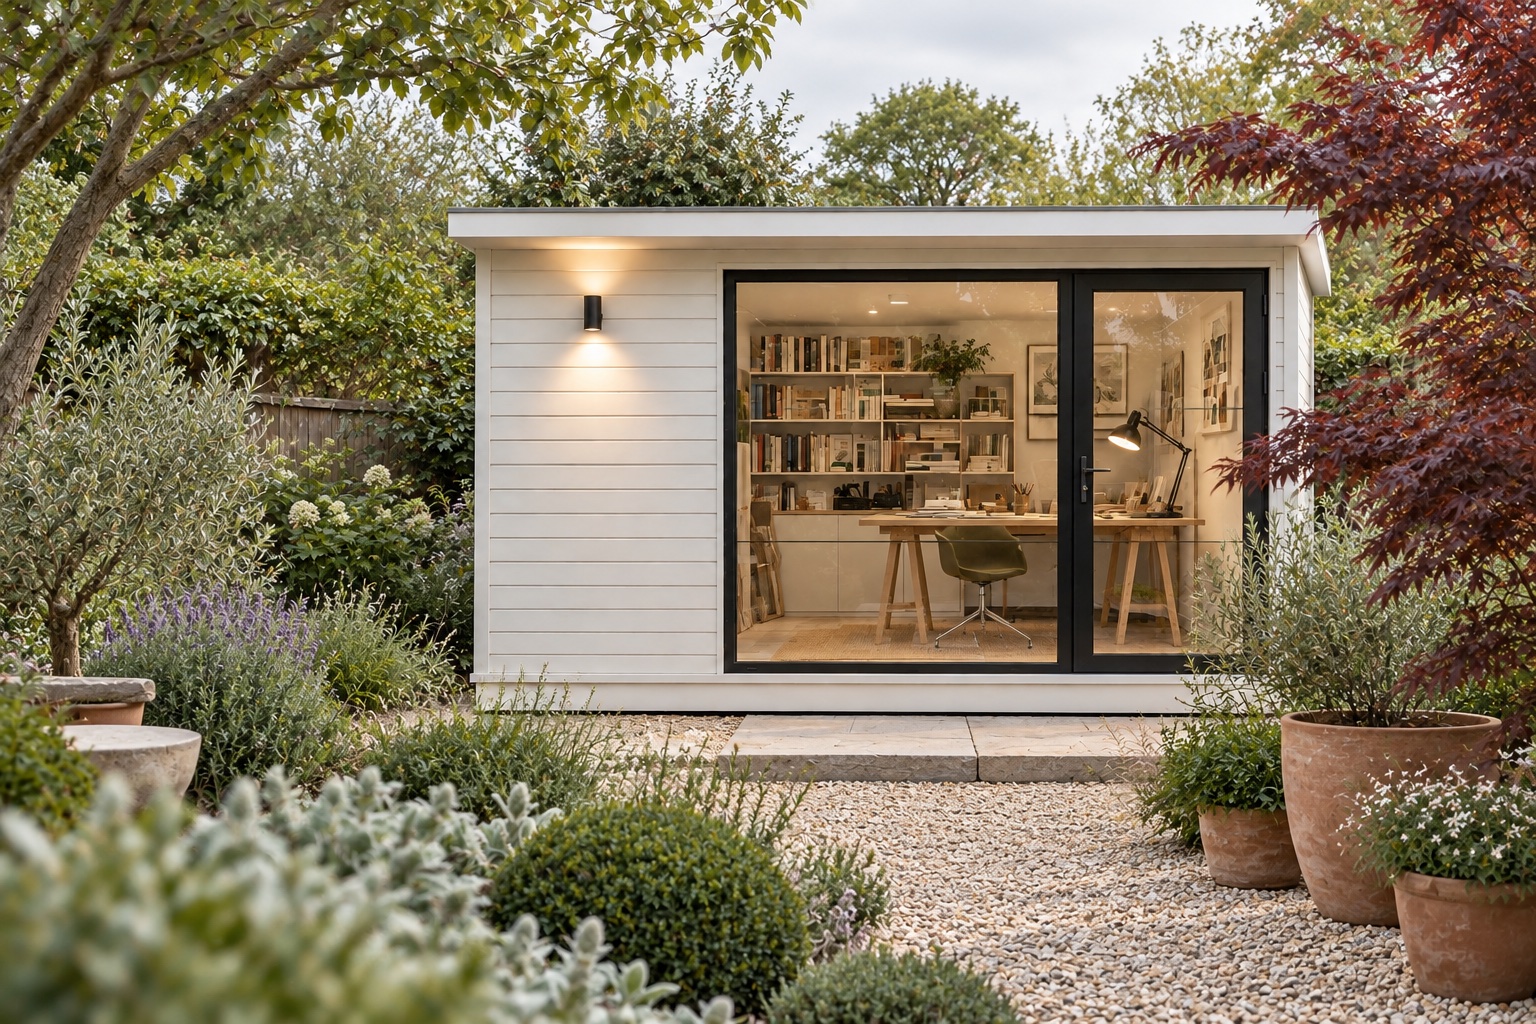
A room beyond the house.
A focused workday, a quiet reading place and occasional guest use do not create the same brief. Begin with occupancy, duration of use, furniture and equipment. Then consider the connection to the garden and the main property's services.
The supplied sheet identifies GP32, GP43 and GP54 with reference areas of 6, 12 and 20 m². Confirm the selected plan, finished internal dimensions and equipment clearances before treating a reference area as a usable furniture layout.
What a material reference tells us.
The source describes light steel, a 100 mm rock-wool insulation reference, pale horizontal cement-board cladding and a broad glazed sliding front. The 3D scene uses a representative form, not an exact dimensional model of all three variants.
A layer thickness is not a whole-wall thermal rating. The final assembly also needs identified products, framing, junctions and installation details. Do not infer a certified U-value, acoustic rating or fire classification for the finished building from the insulation description alone.
Follow the enclosure all the way around.
Review roof, walls, floor, glazing and interfaces together. DOE envelope guidance highlights continuity and thermal bridges. This is a useful review principle, not evidence that a particular GardenPod assembly has achieved a stated performance.
Ask for wall-to-floor, wall-to-roof and door-threshold details. Keep moisture, drainage and ventilation in the discussion. The appropriate solution depends on climate, ground conditions and operation; this article does not replace project-specific design.
The quiet details of a working day.
Place the desk, screen, sockets, storage and lighting on the plan before fixing openings. A pleasant view and a useful work surface belong in the same conversation. Establish who provides power, data, ventilation and any heating or cooling, and where connections enter the room.
Describe year-round or seasonal use, location, occupants and delivery access in the enquiry. If sleeping accommodation is intended, state it explicitly for local review instead of assuming a garden-office specification can simply be reused.
Before the conversation.
- Select a reference variant, then confirm its plan.
- Request the complete enclosure build-up.
- Coordinate ventilation, power and equipment positions.
- Confirm intended use and local review responsibilities.
Sources & scope
For early design discussion. Reference material is not product certification; final dimensions, configuration and performance require project confirmation.
- Supplied GardenPod_Detail(1).pdf: reference variants, materials and layouts.
- DOE: Building Envelope & Architectural Considerations